RESIDENCE DETAILS

thoughtfully designed homes in  Simpsonville, SC
Cottage Inspired Homes Designed for Comfort
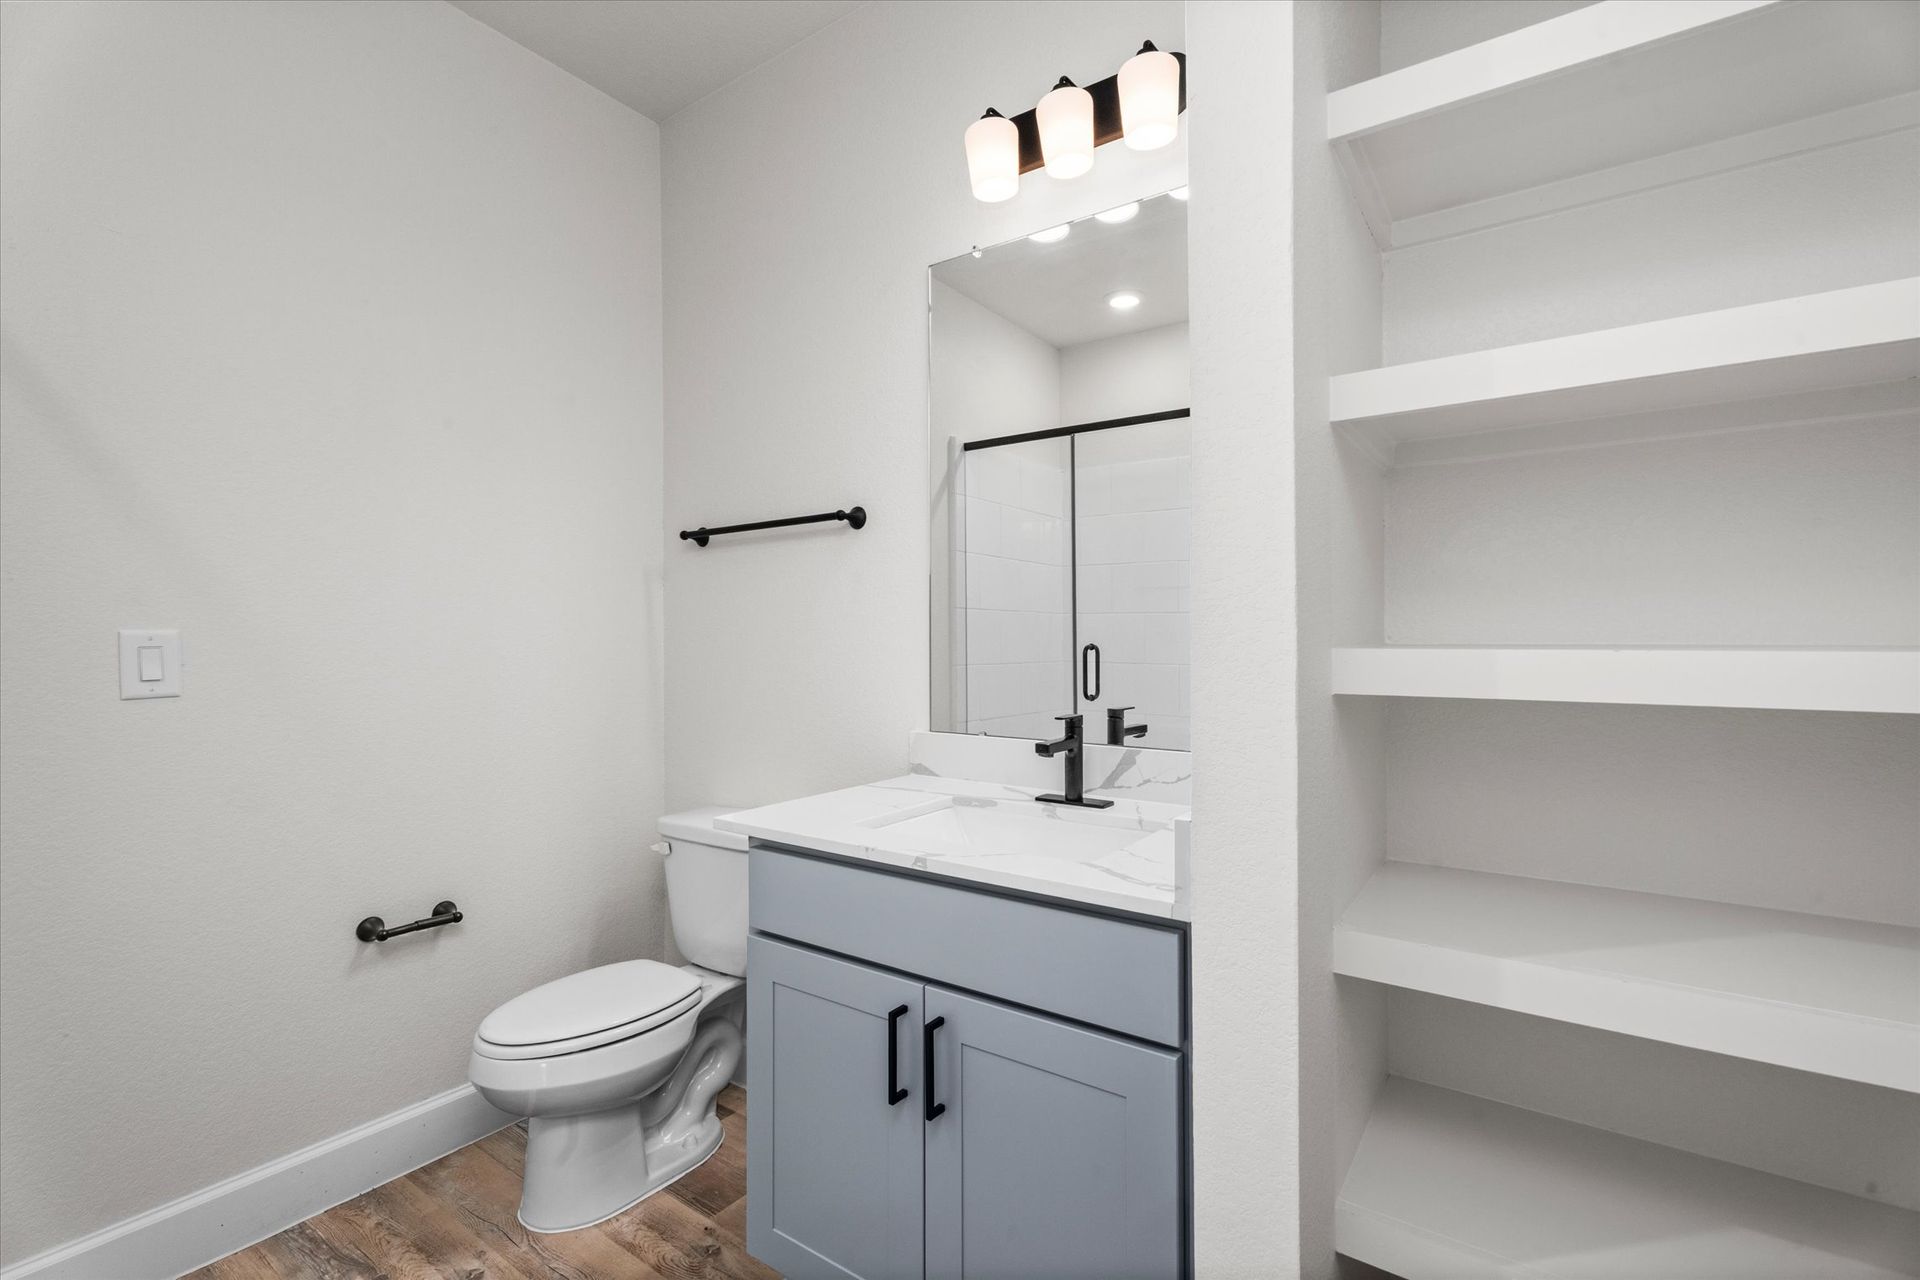

Comfort, Finished Beautifully

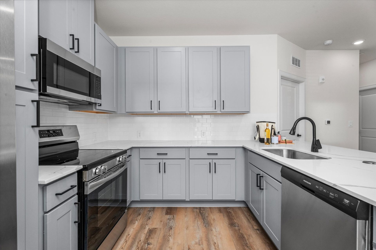
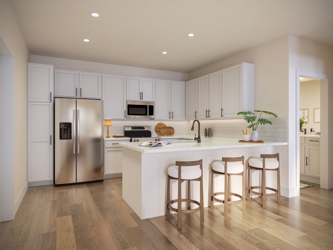
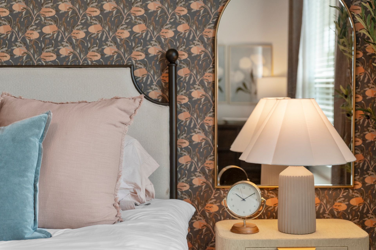

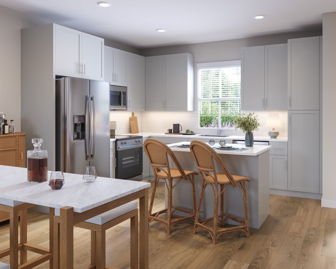
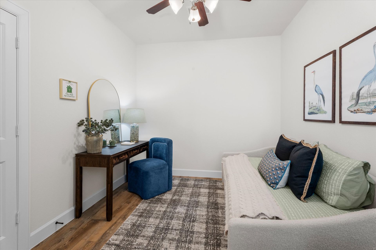
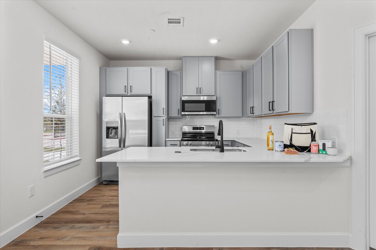
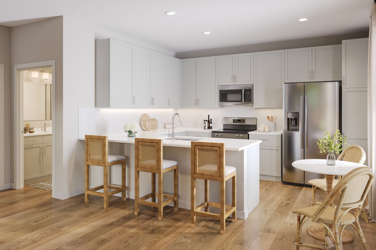
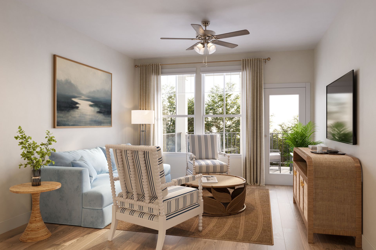
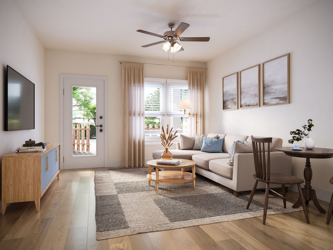
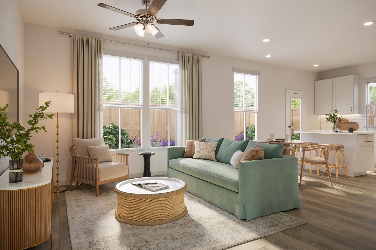
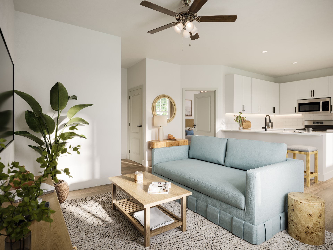
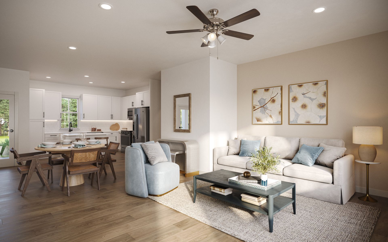
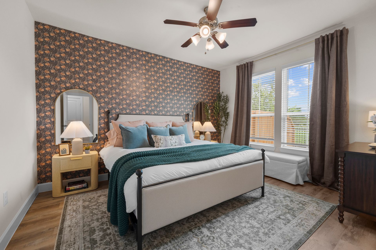
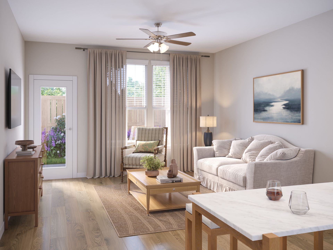
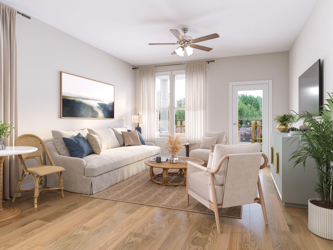
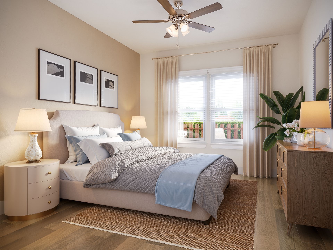
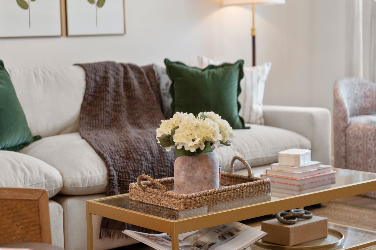
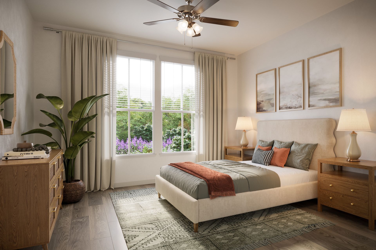
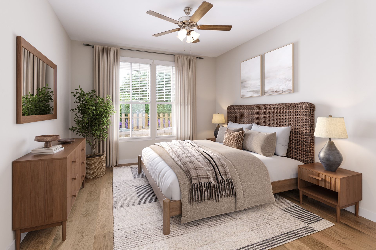
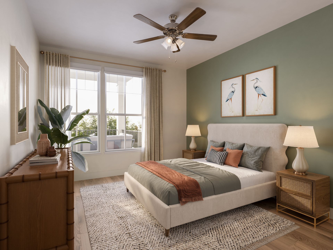
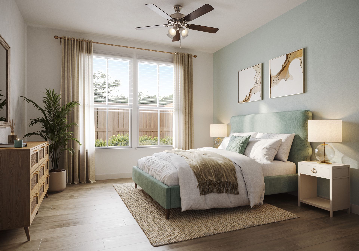
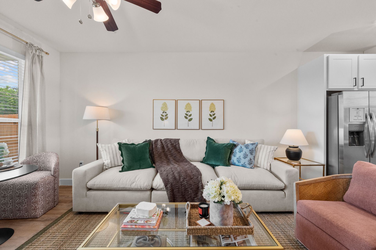
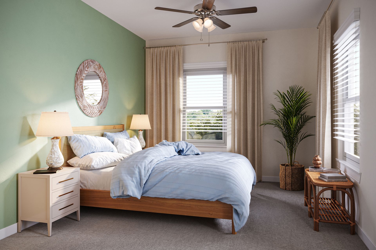
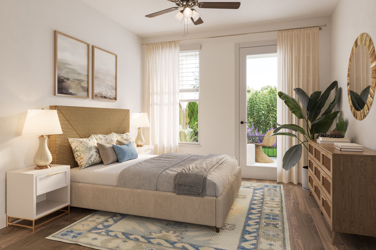
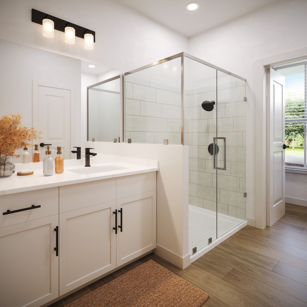
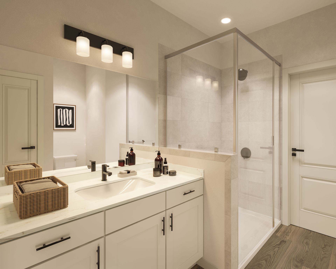
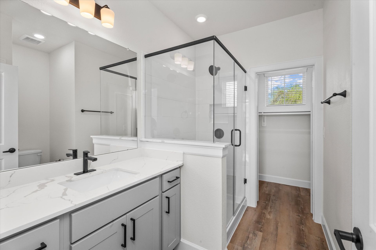
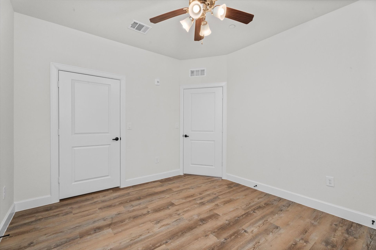
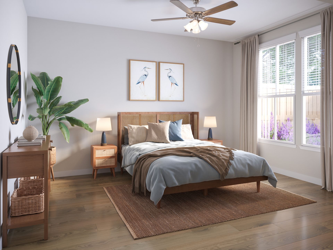
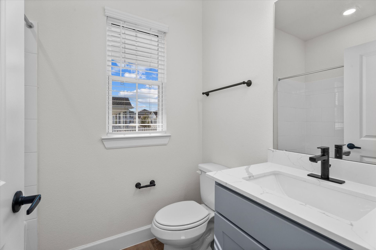
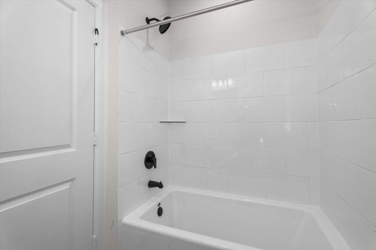
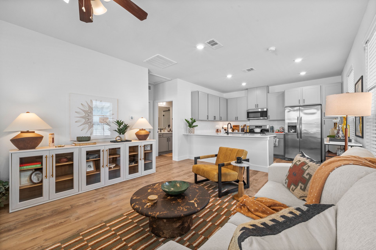
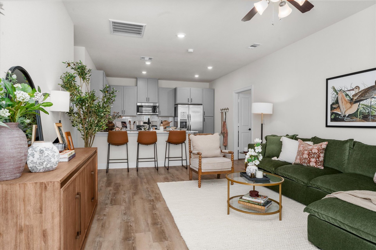
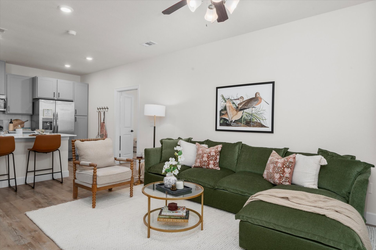
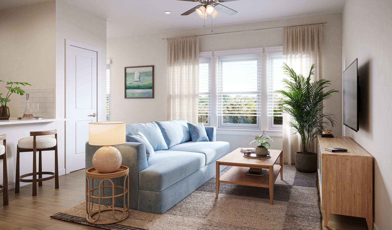
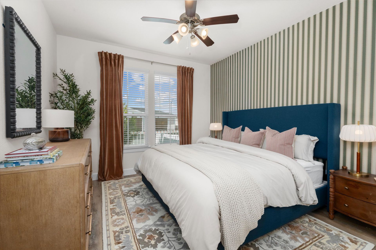
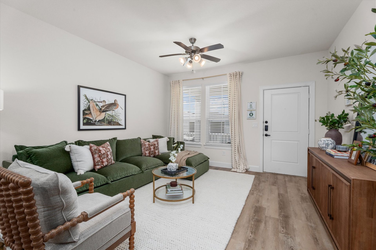
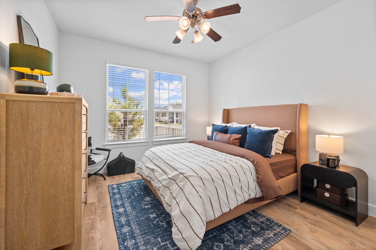
Inside each home at The Cottage Green Simpsonville, thoughtfully designed interiors combine upscale finishes with the warmth and comfort of cottage-style living. Our spacious layouts, natural light, and designer interiors create an inviting atmosphere designed for both relaxation and everyday functionality.


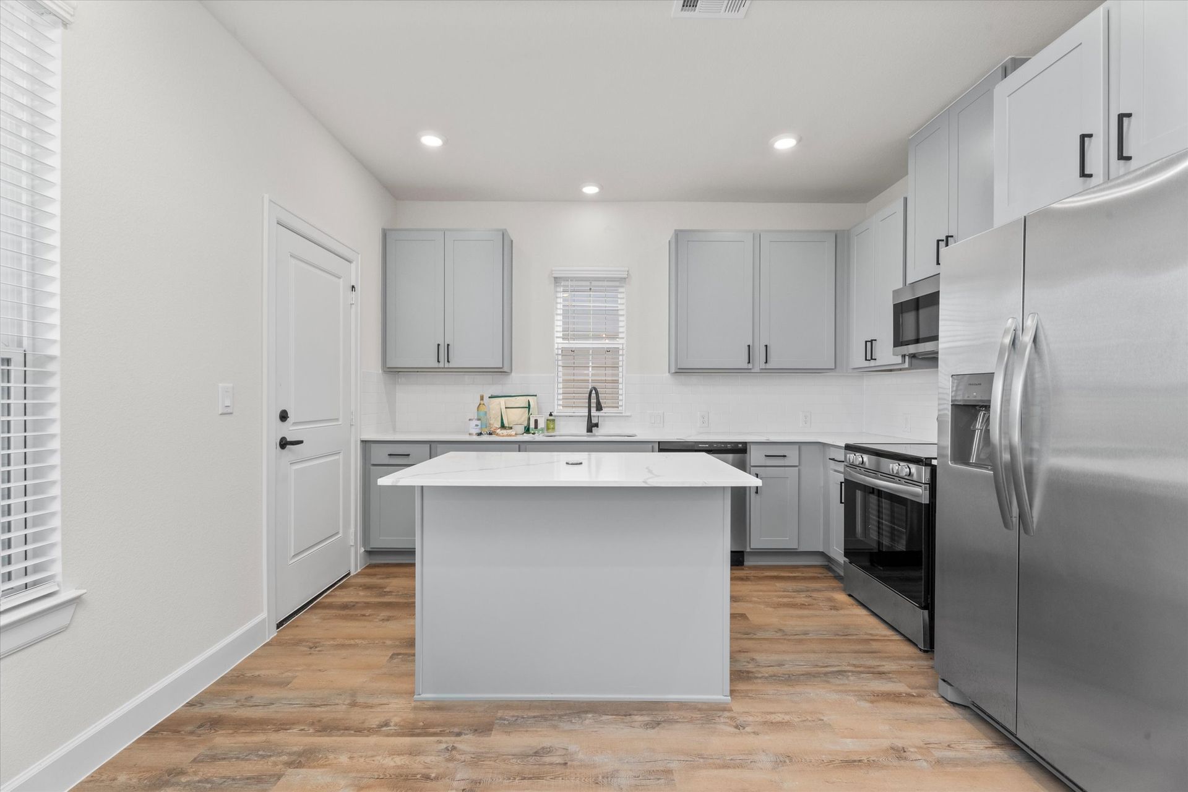
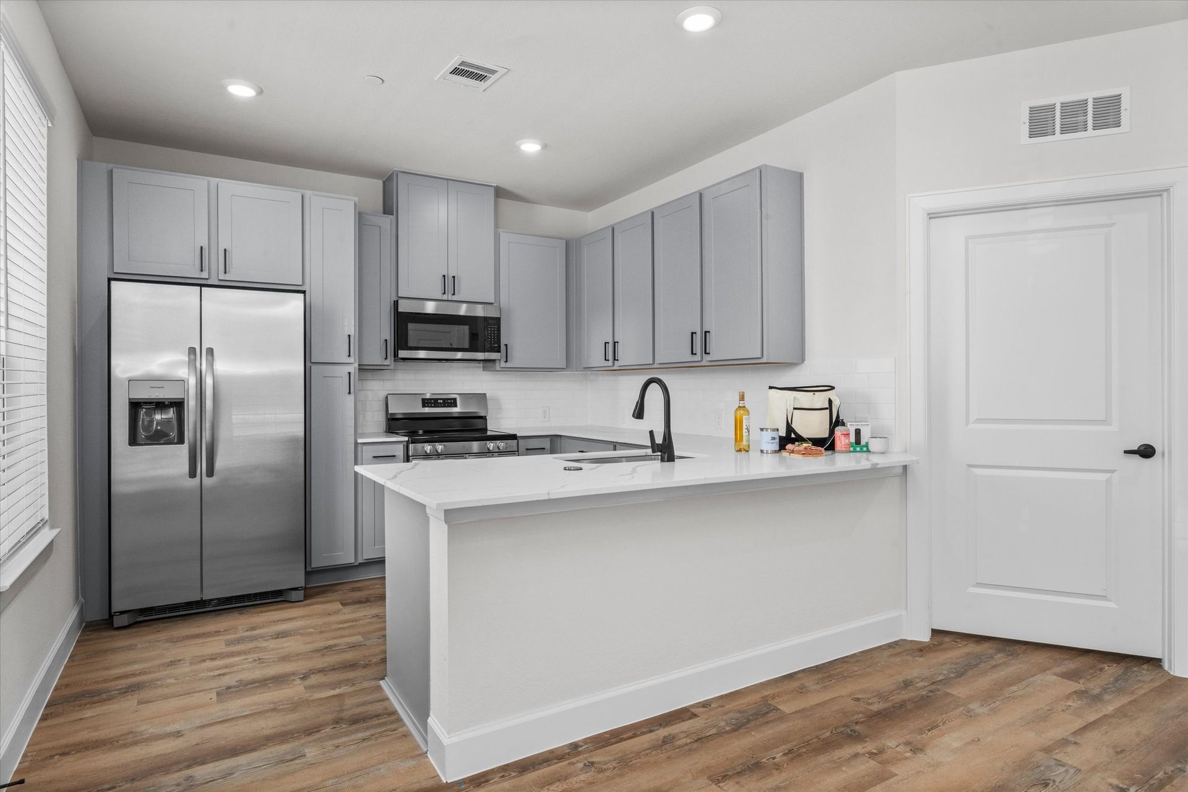
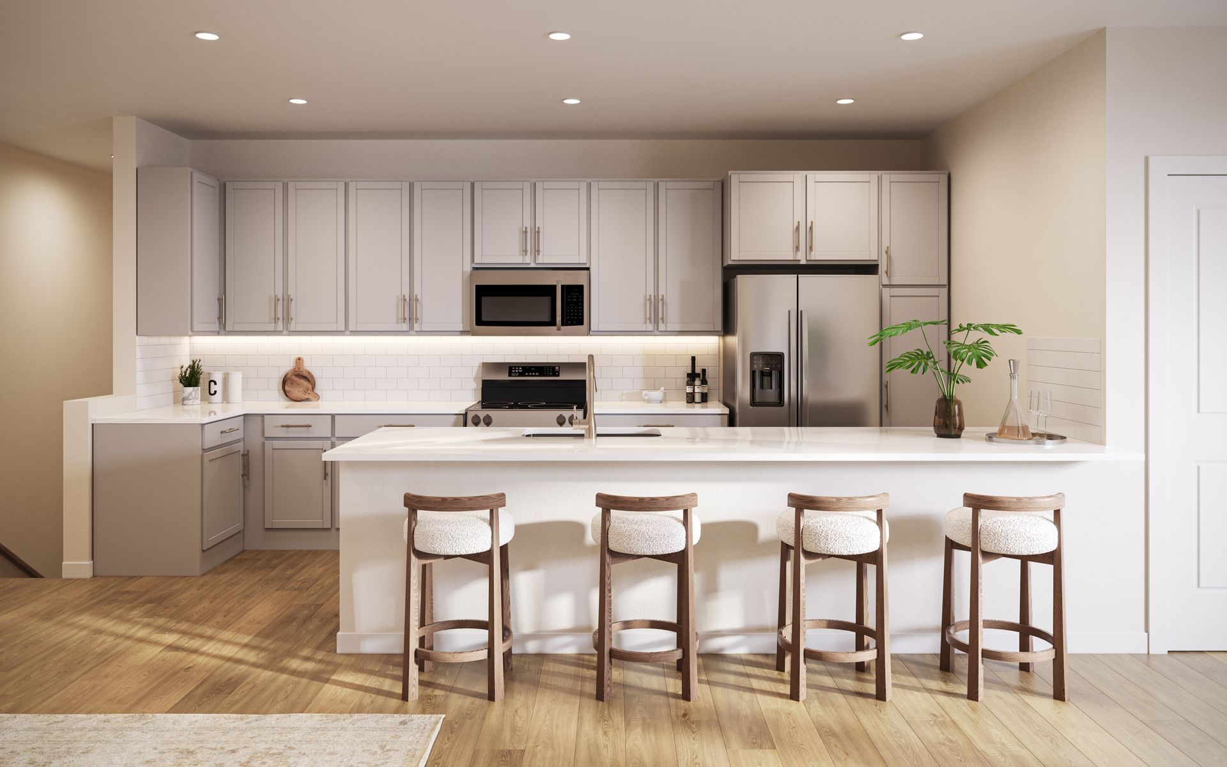
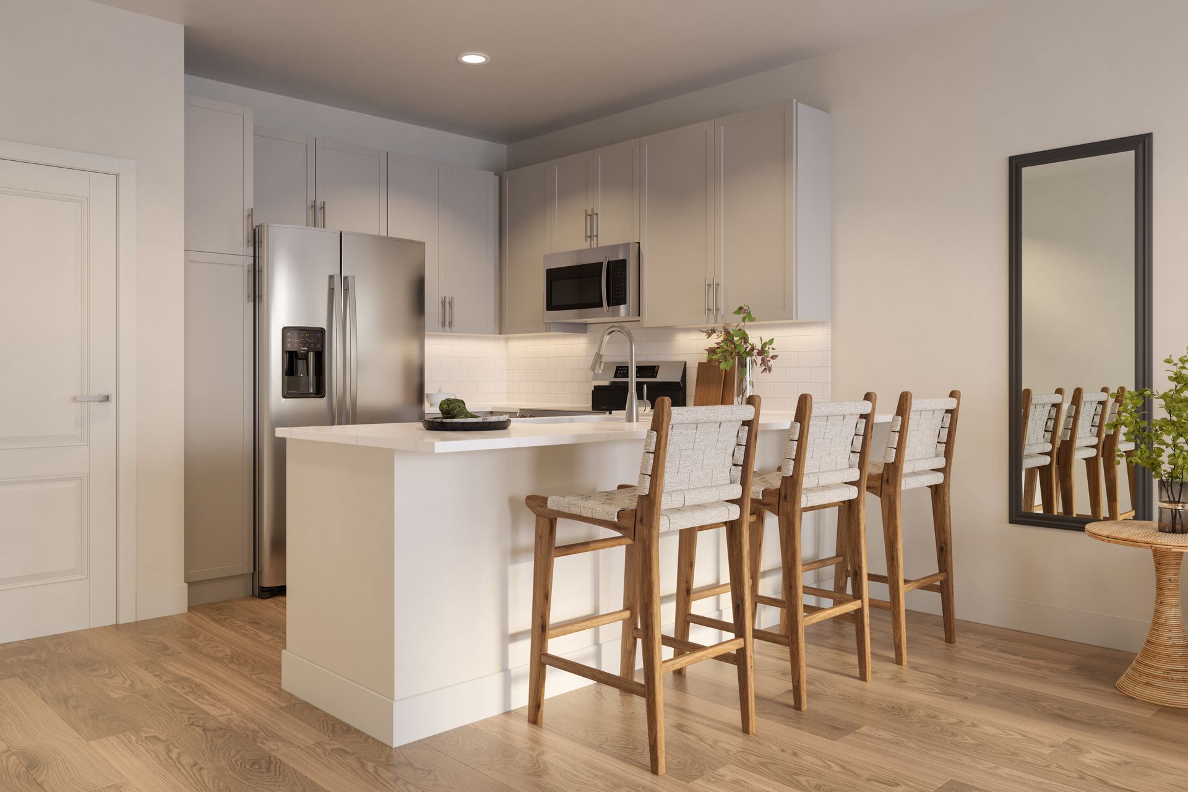
Select residences feature private fenced yards and welcoming outdoor spaces that extend the feeling of home beyond the interior. From stylish kitchens with stainless steel appliances to modern conveniences throughout, every detail is designed to deliver comfort, privacy, and elevated living in Simpsonville, South Carolina.

FIND YOUR HOME

RESIDENCE FEATURES

Spacious 1, 2, and 3-bedroom floor plans

Private front and back yards (select homes)

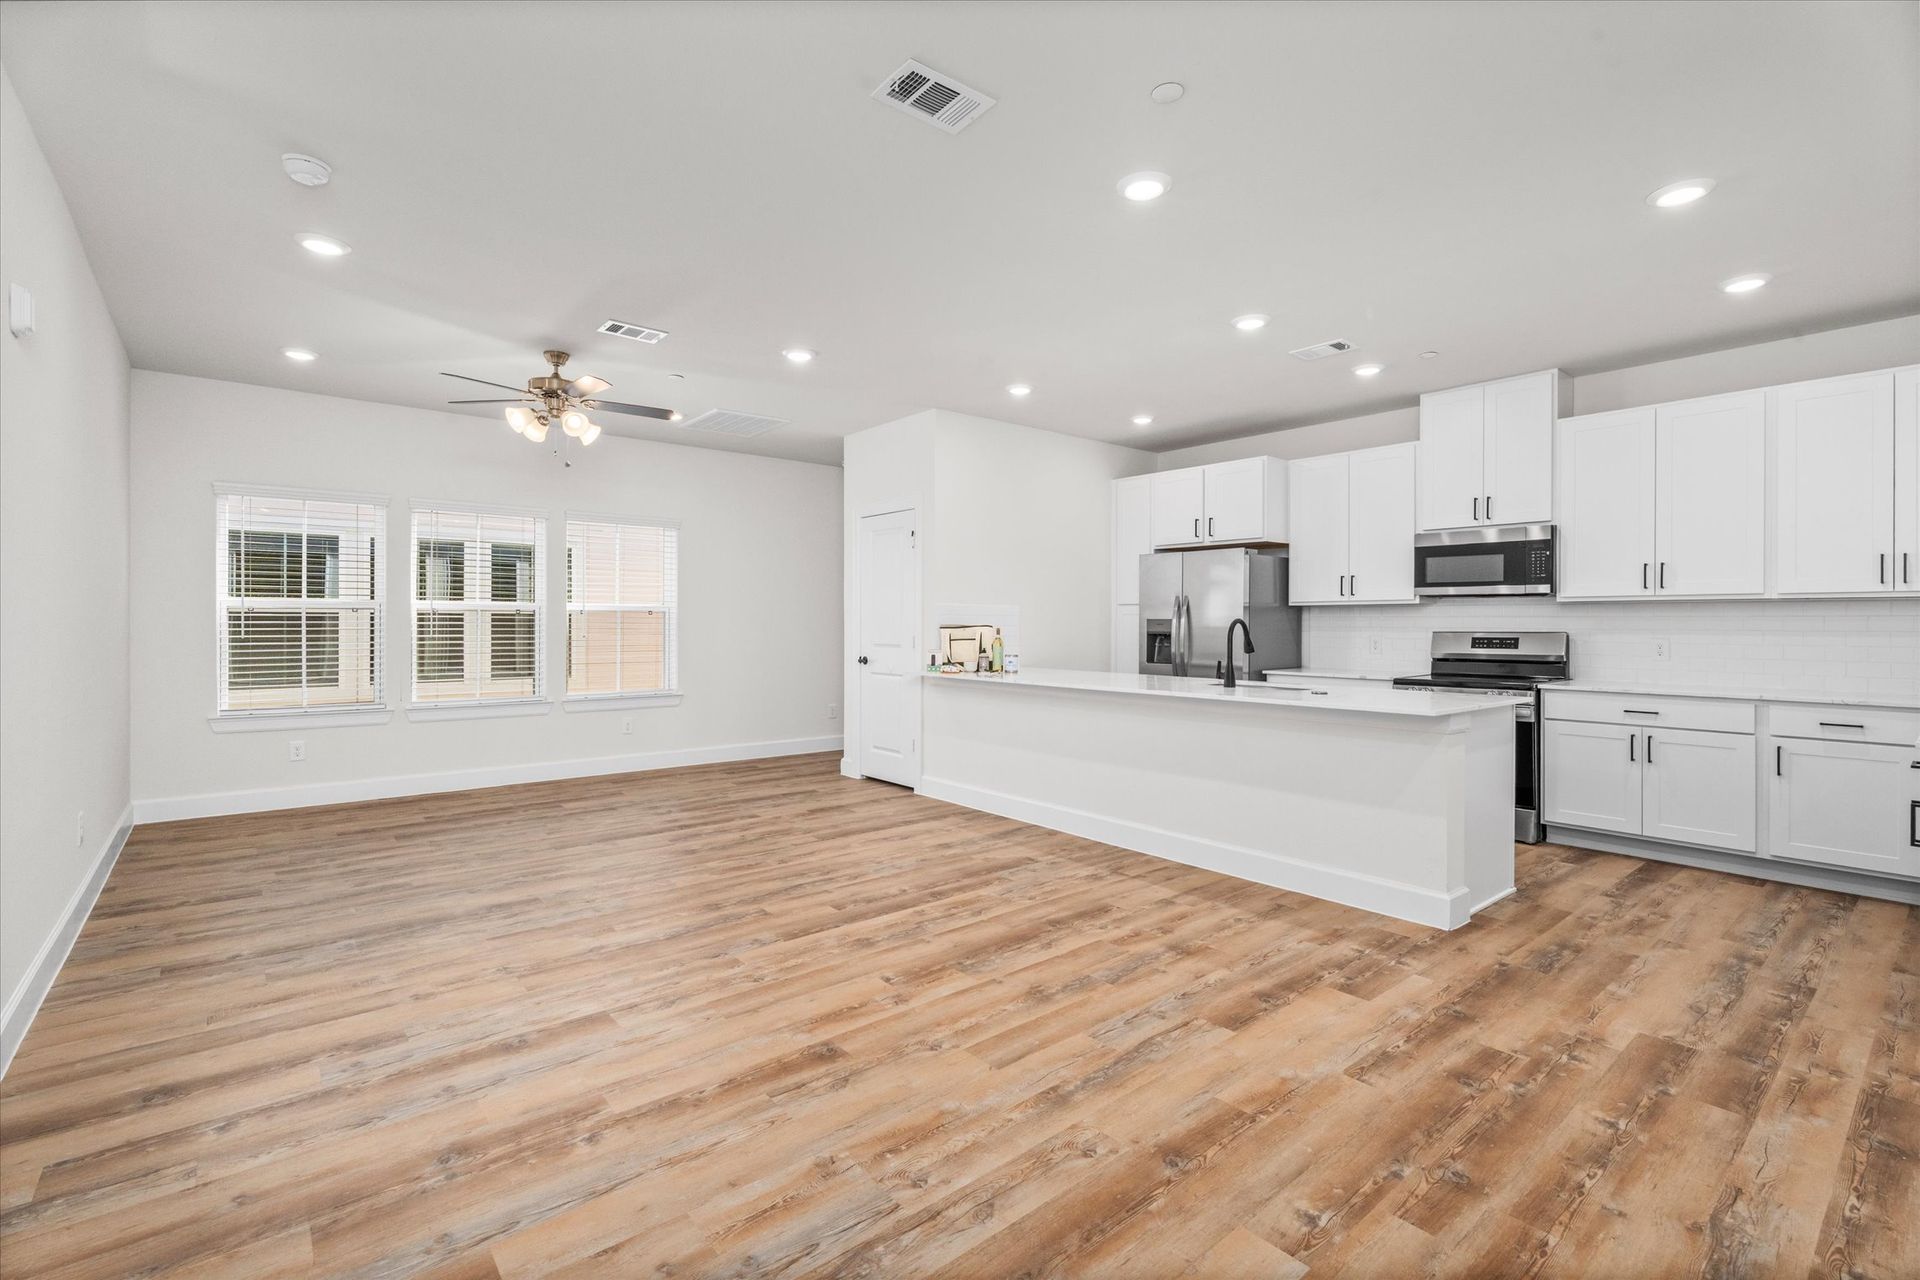
Open-concept living and dining areas

Modern kitchen appliances

Sleek countertops and ample cabinet space

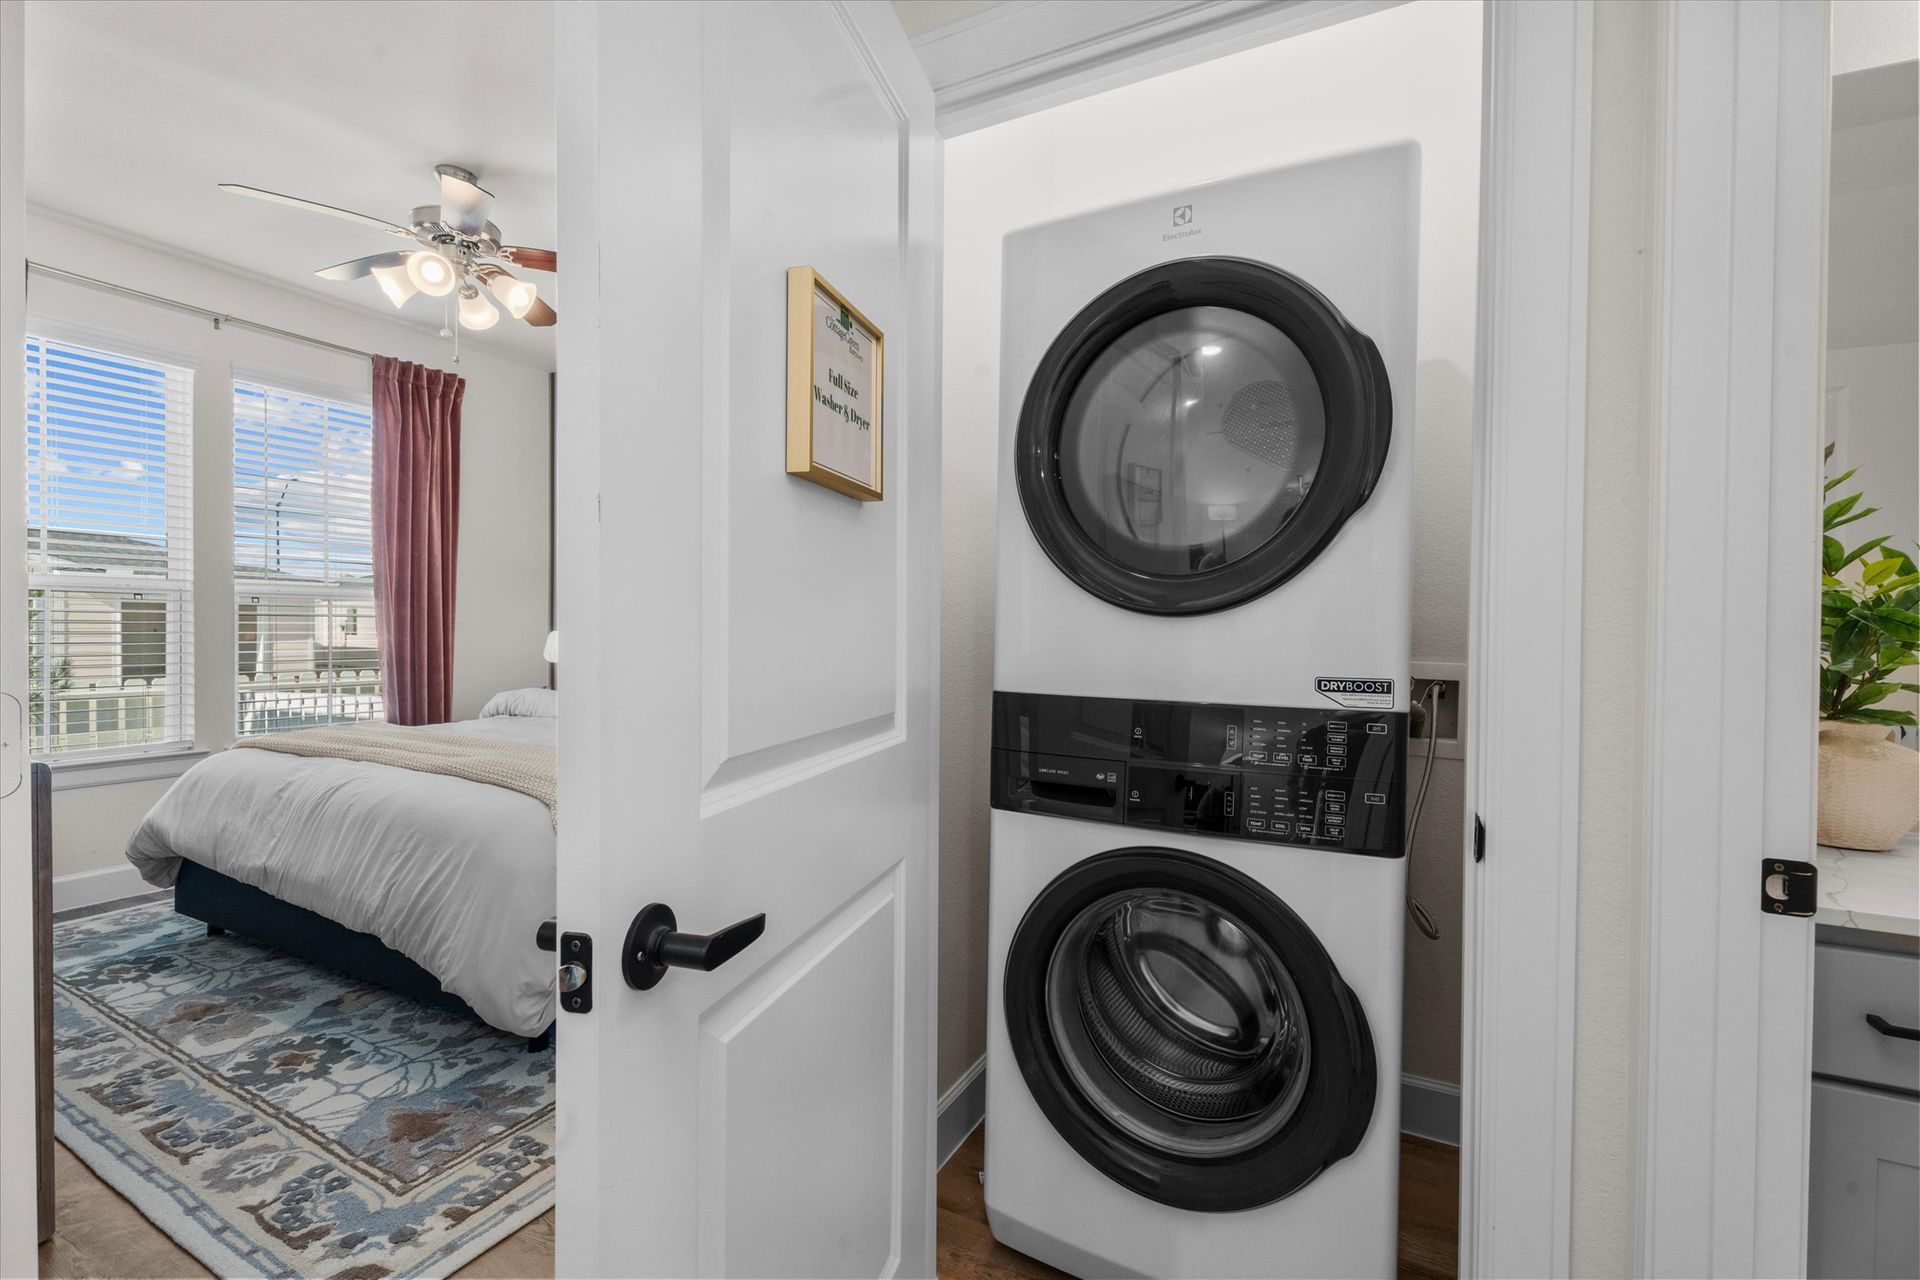
In-home washer and dryer connections

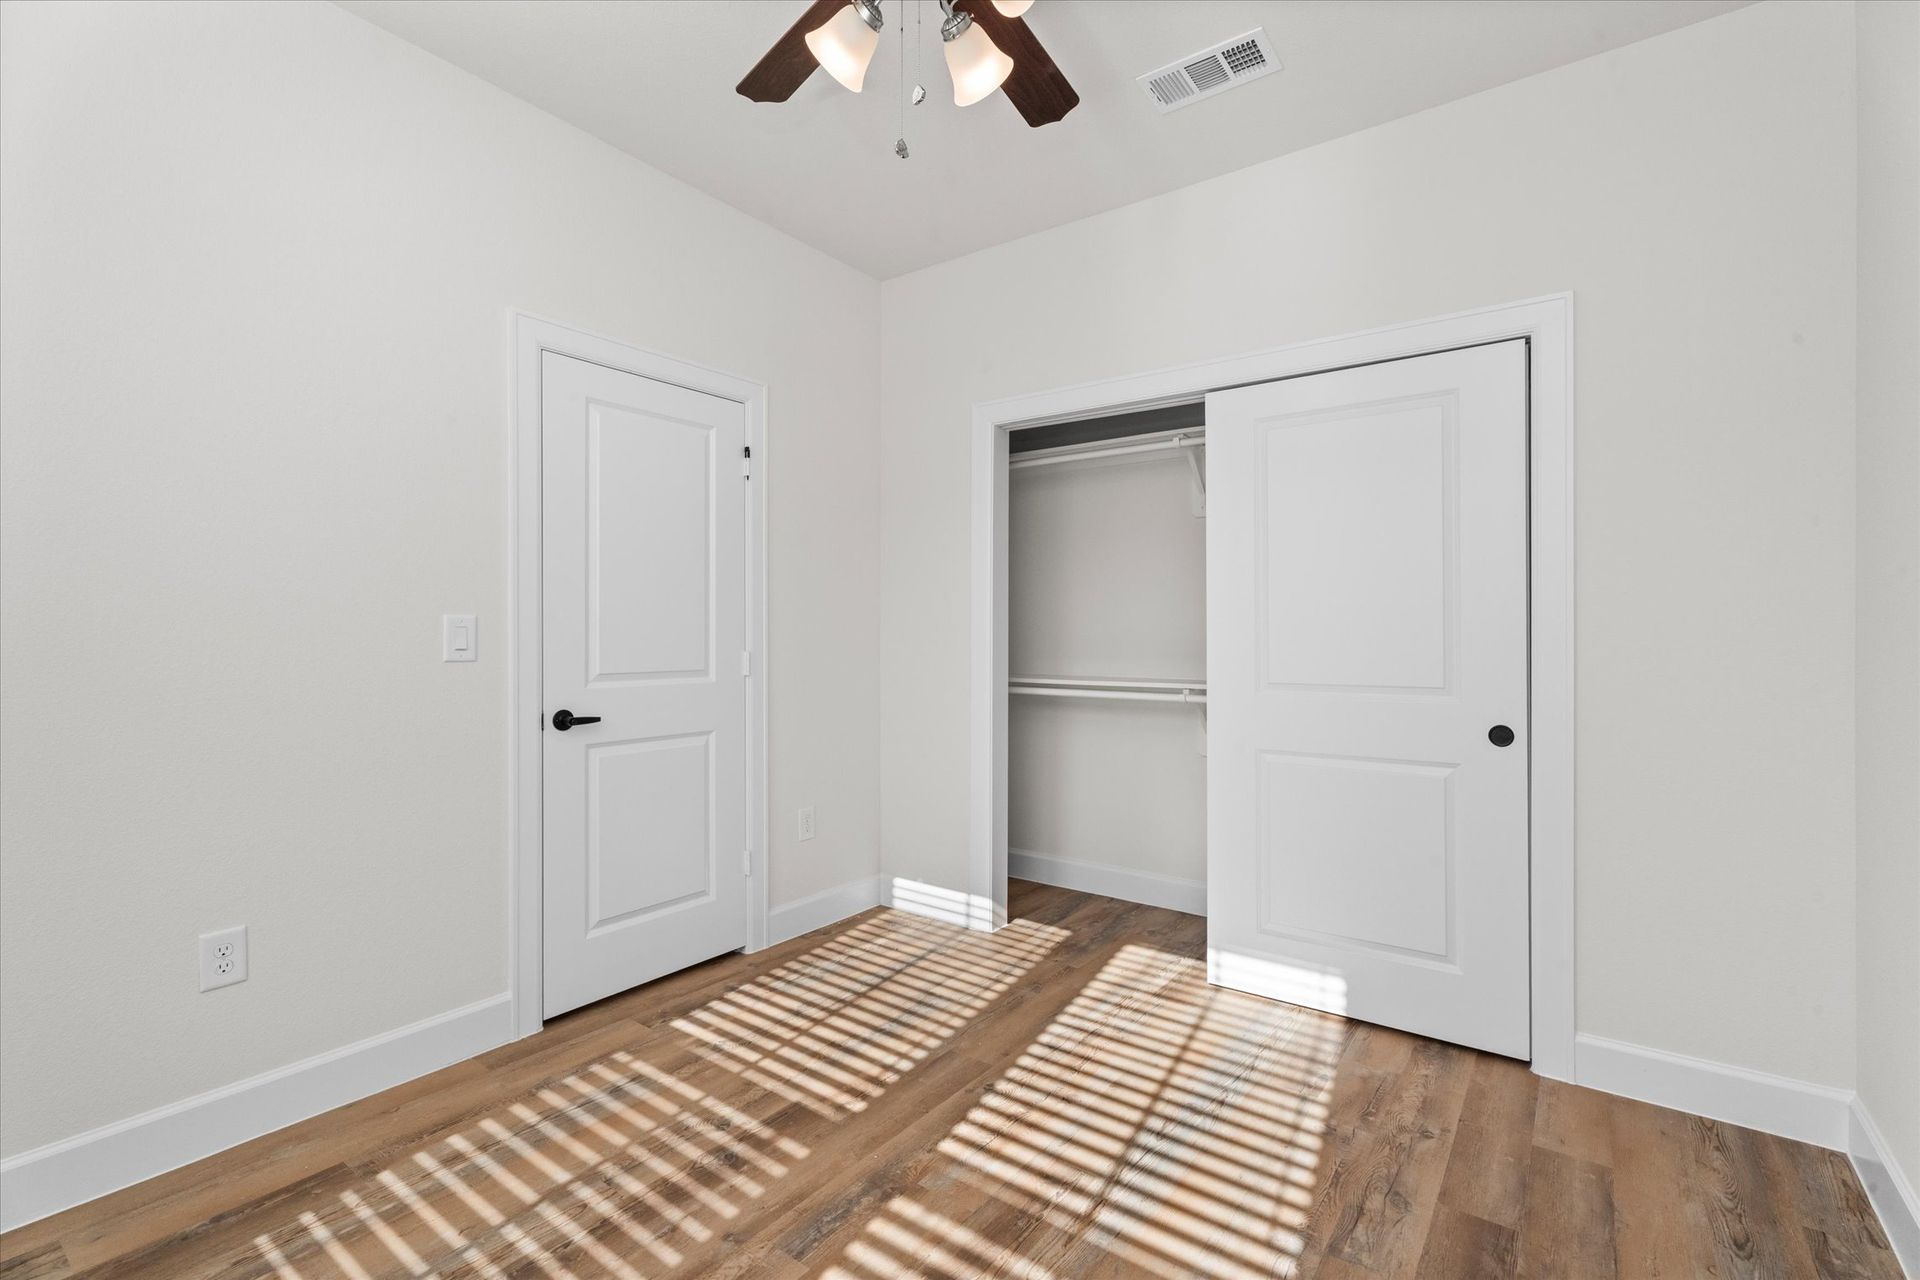
Walk-in closets

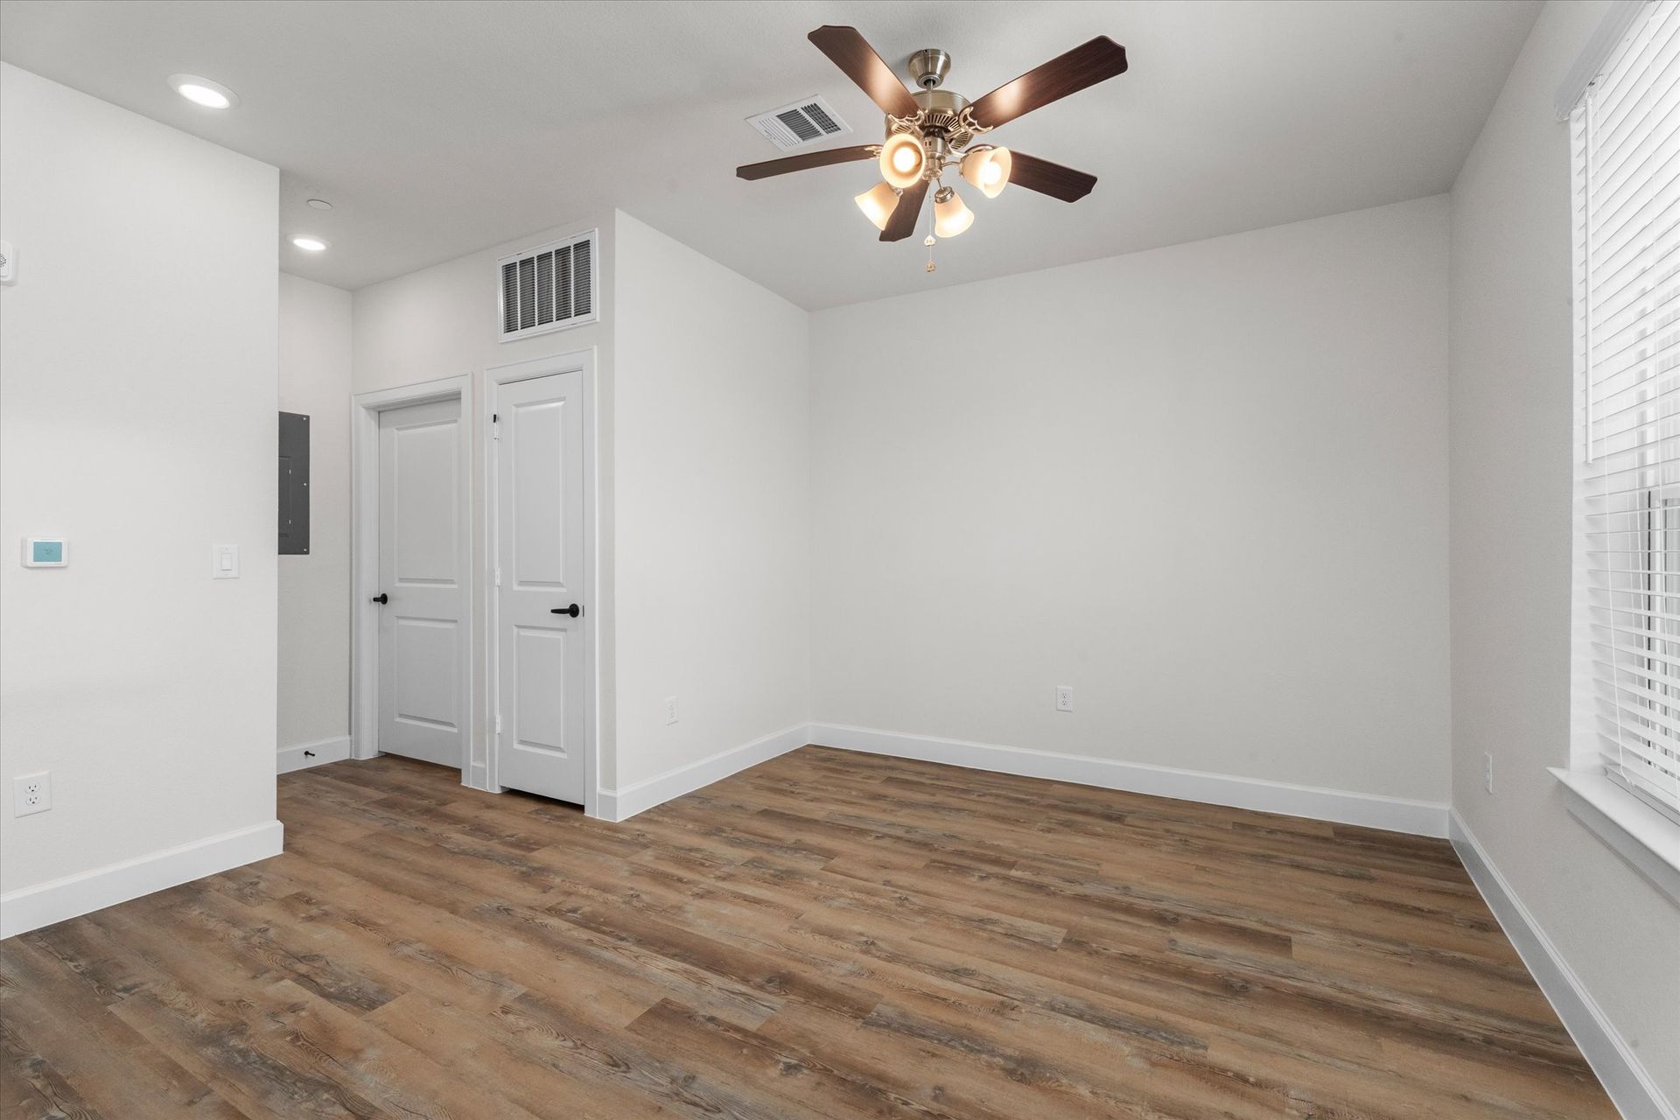
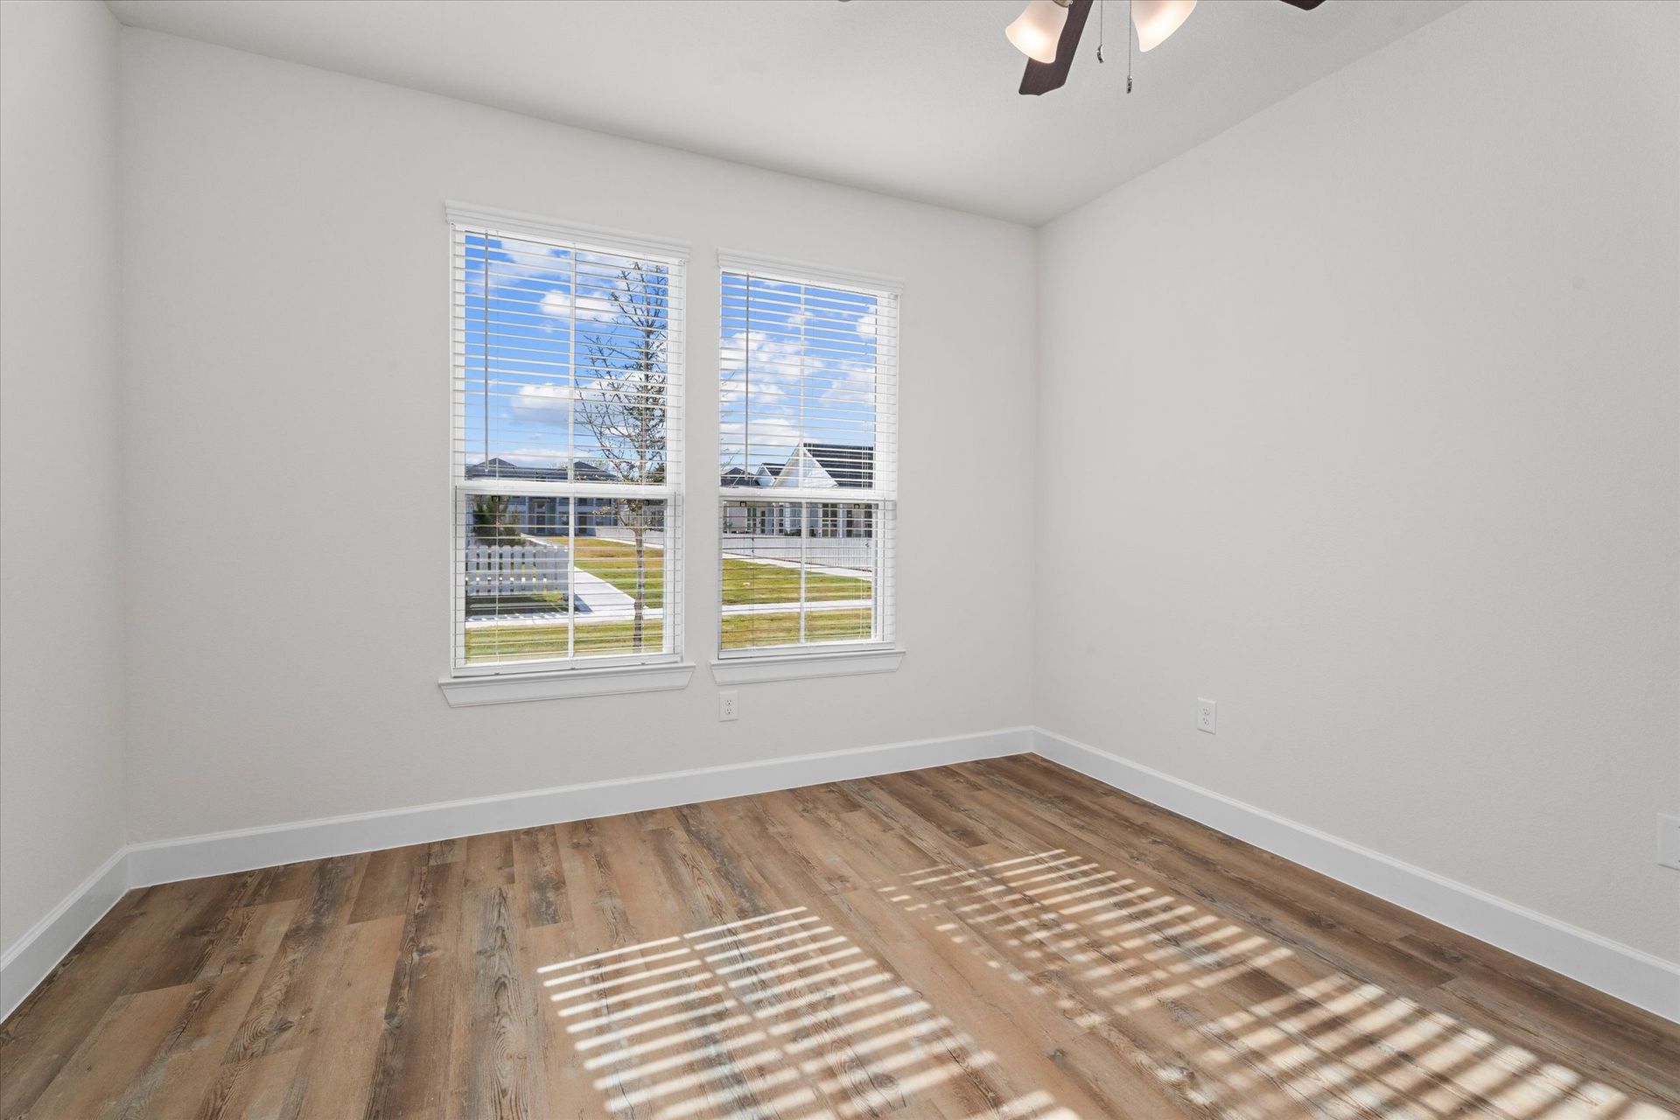
Large windows with abundant natural light

Wood-style flooring (in select units)

Central air conditioning and heating

High-speed internet and cable-ready

Coastal cottage-inspired architectural details

Charming, colorful exterior finishes

A solid black circle centered on the left side against a white background.

Spacious 1, 2, and 3-bedroom floor plans

A solid black circle centered on the left side against a white background.

Spacious One-, Two-, and Three-Bedroom Floor Plans

A solid black circle centered on the left side of a plain white background.

Private Fenced Yards (Select Homes)

A solid black circle positioned on the left side of a plain white background.

Spacious Layouts with Designer Interiors

A solid black circle centered on the left side of a plain white background.

Private-Entry Homes

A solid black circle centered on the left side of a plain white background.

Stainless Steel Appliances

A single, solid black circle centered on a white background.

Quartz Countertops

A solid black circle centered on the left side against a white background.

Wood-Style Flooring

A solid black circle centered on the left side of a plain white background.

Full-Size Washer and Dryer Connections

The Cottage Green Simpsonville

Floor Plans


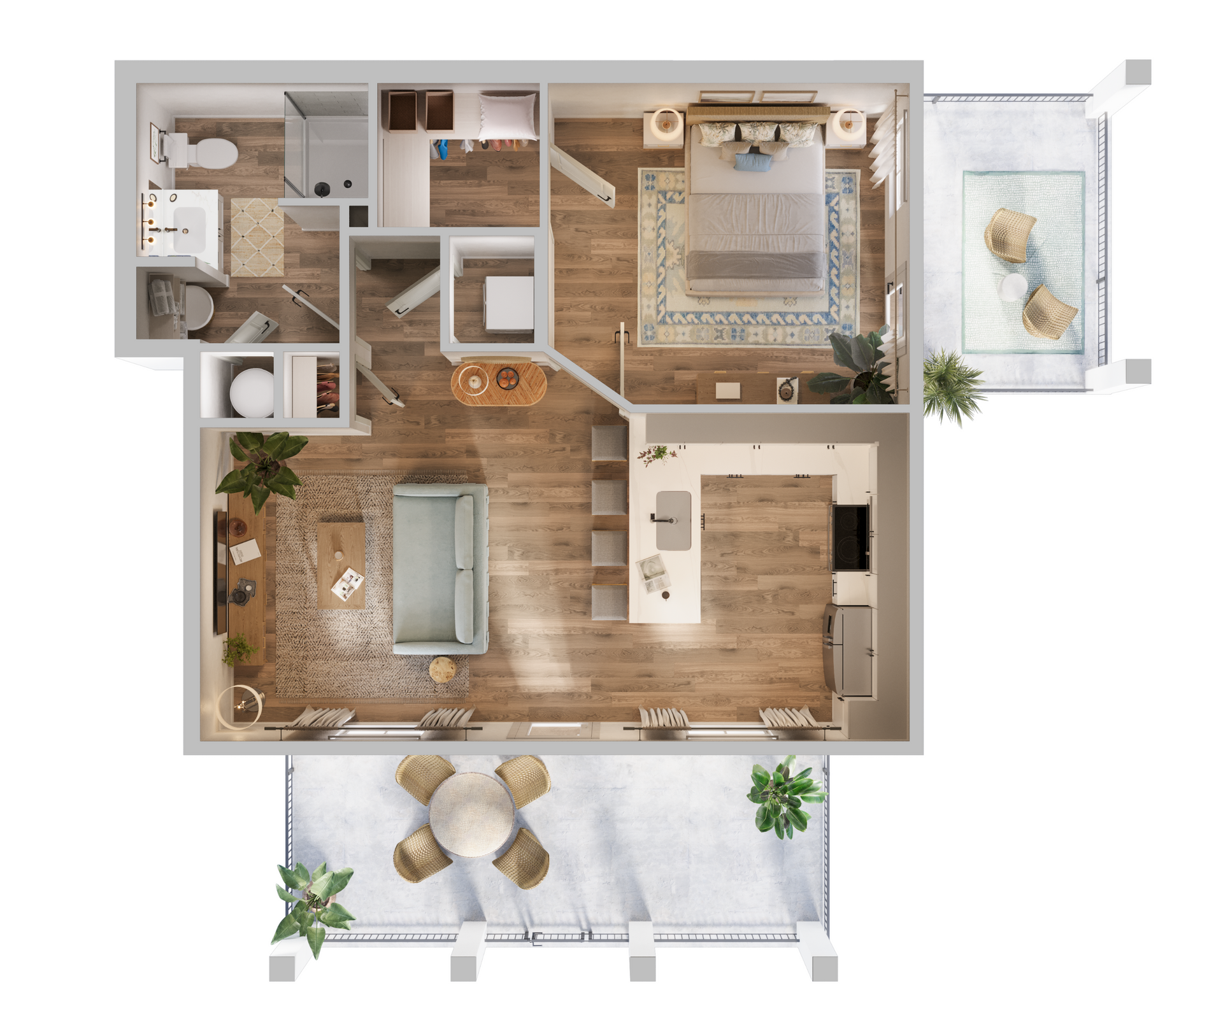
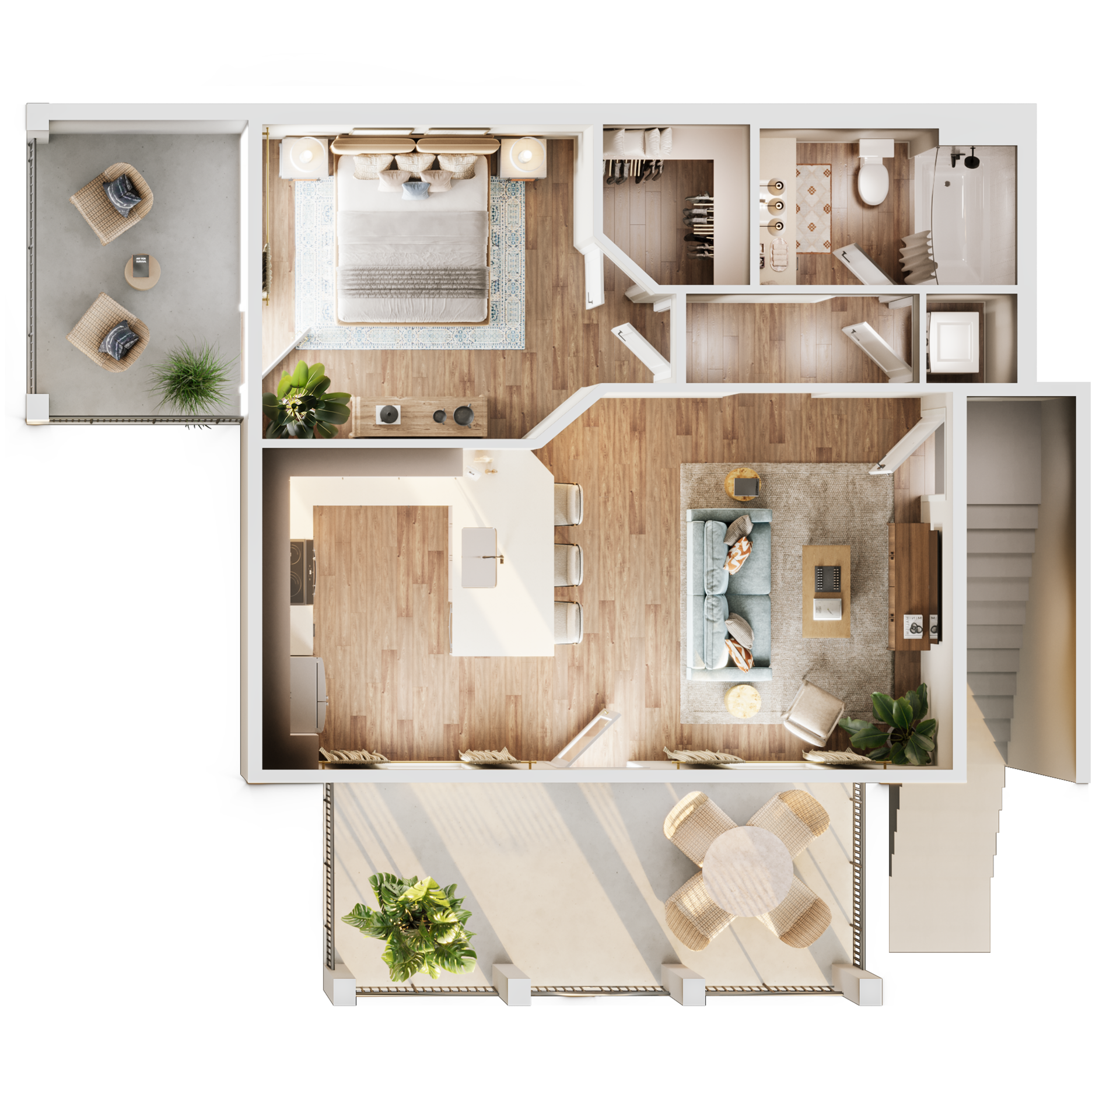
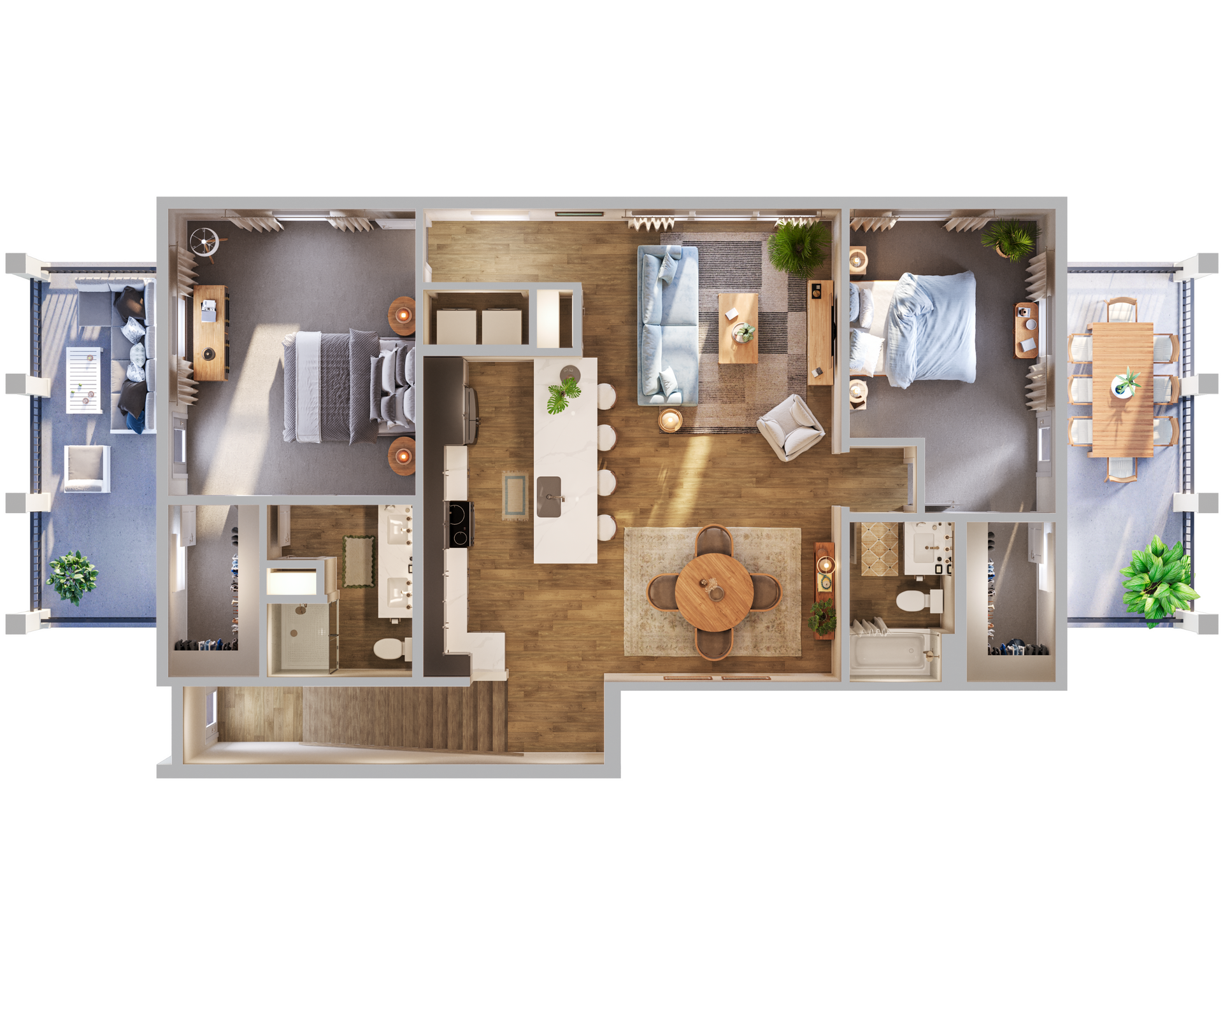
Top-down 3D floor plan of a modern apartment with living, dining, kitchen, bedroom, and two terraces.

A1- TERRACE

TBD

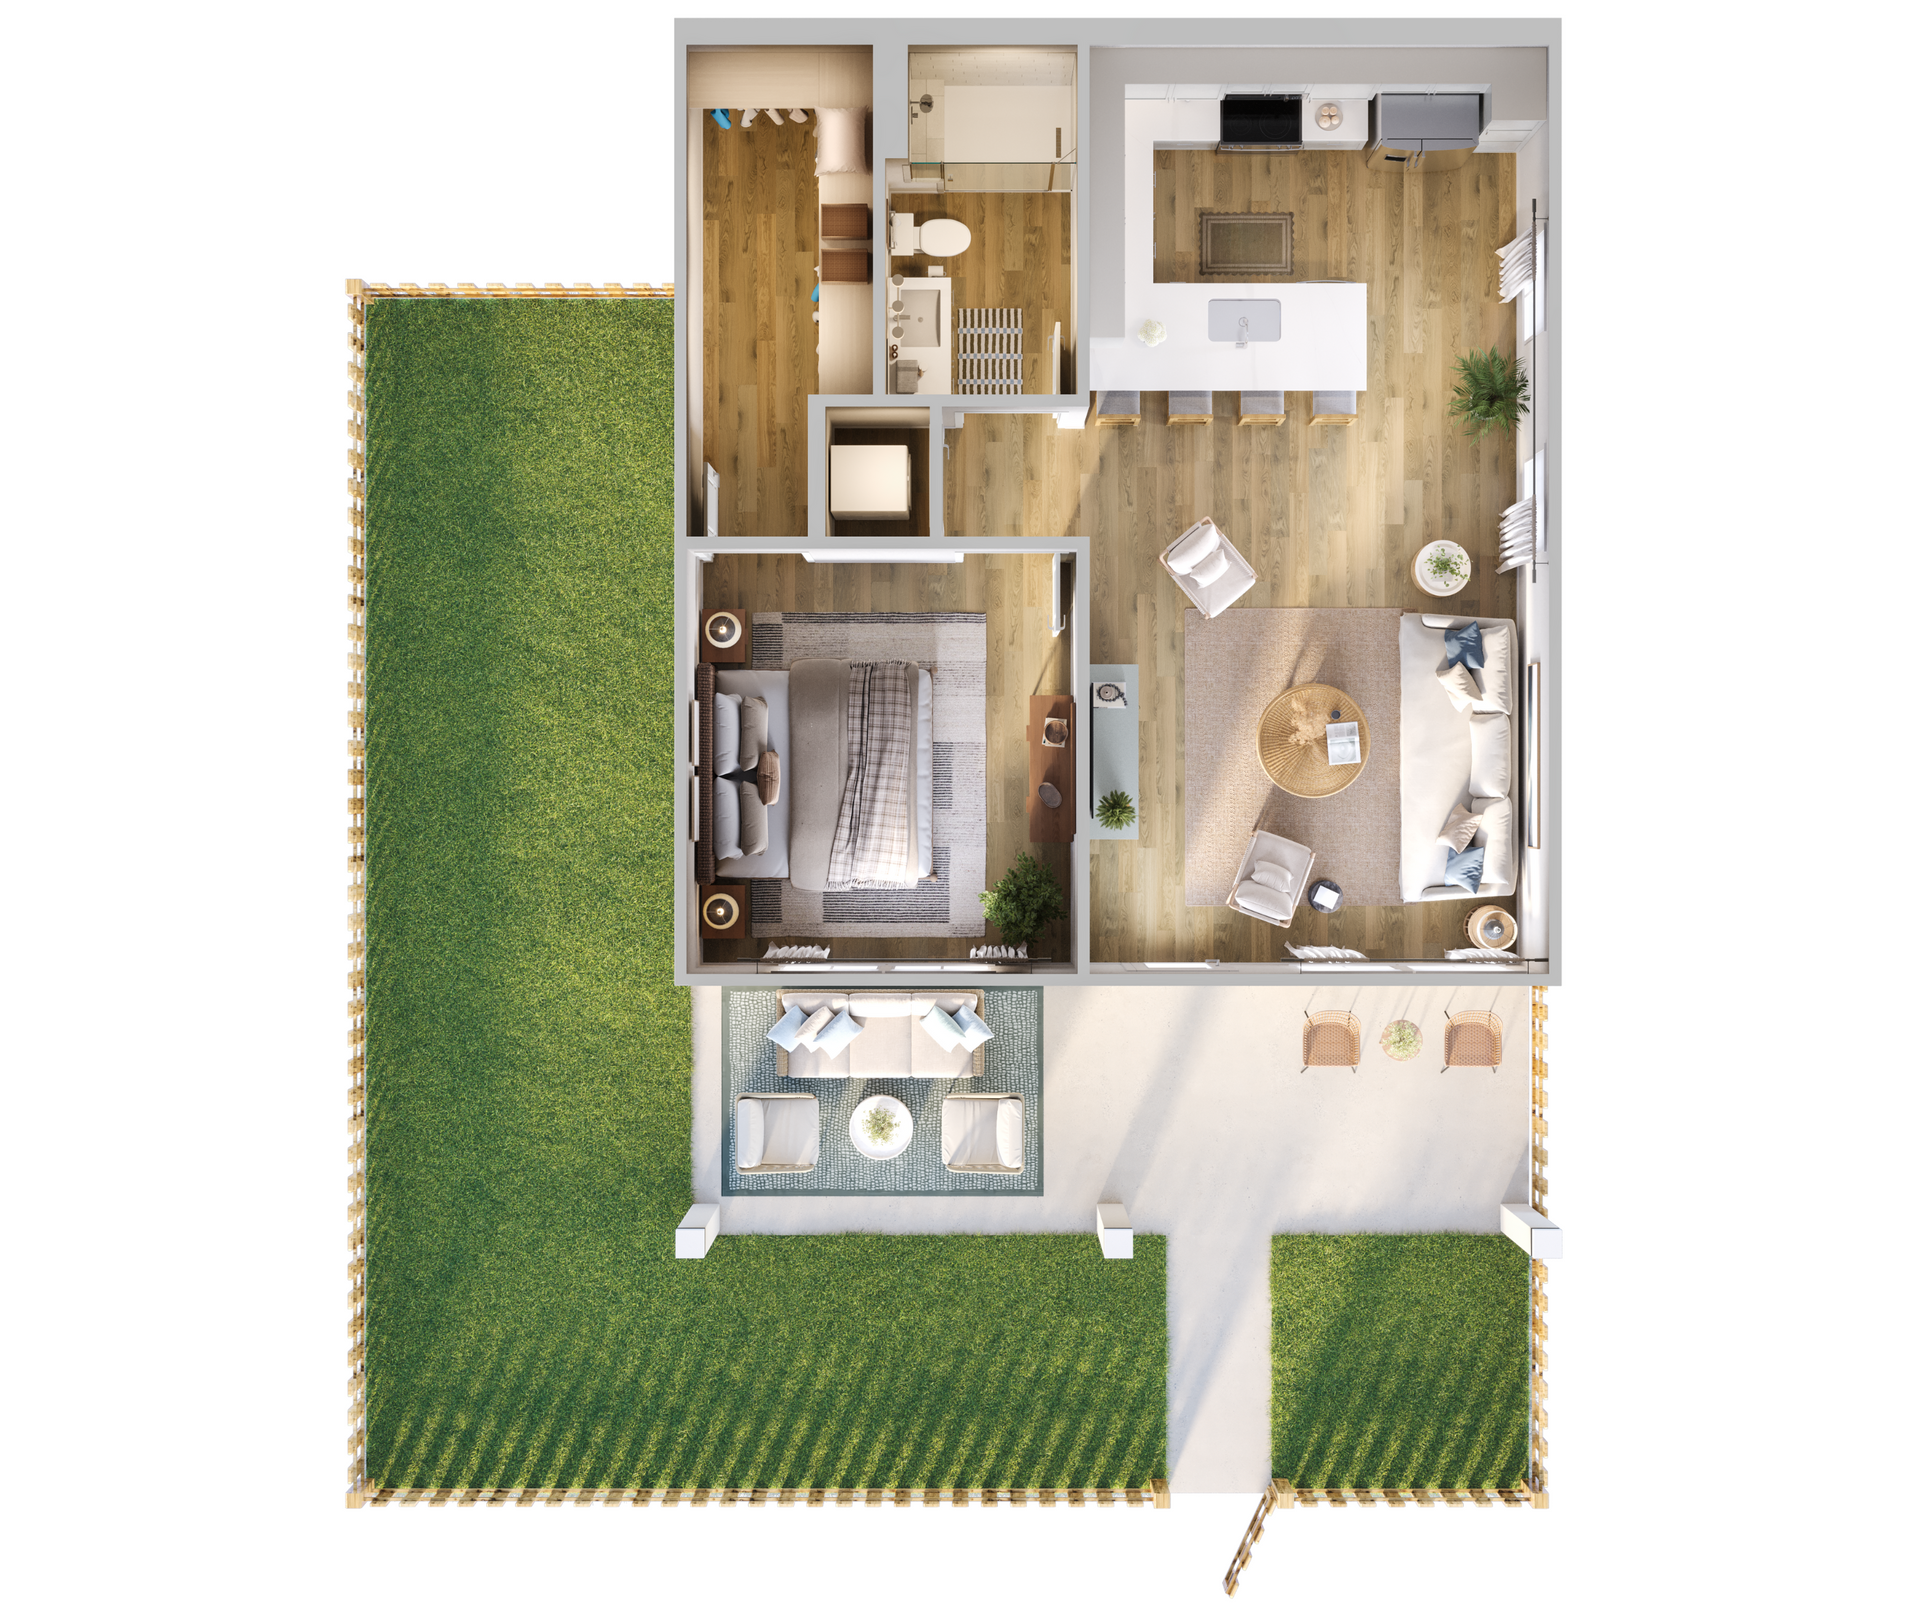
Top-down floor plan of a small apartment with wood floors, bedroom, bath, kitchen, and patio.

A2- BUNGALOW

TBD

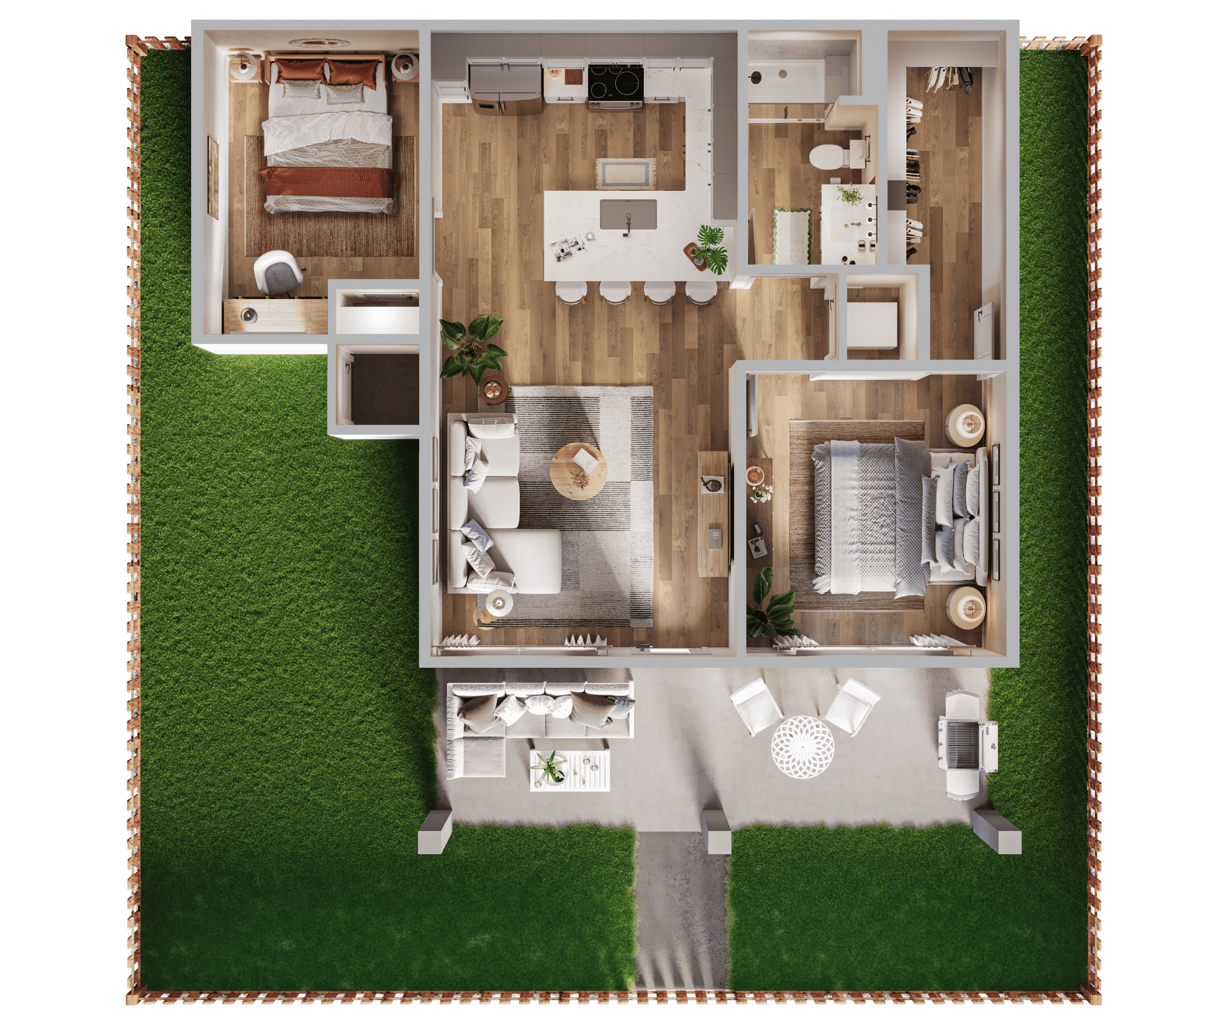
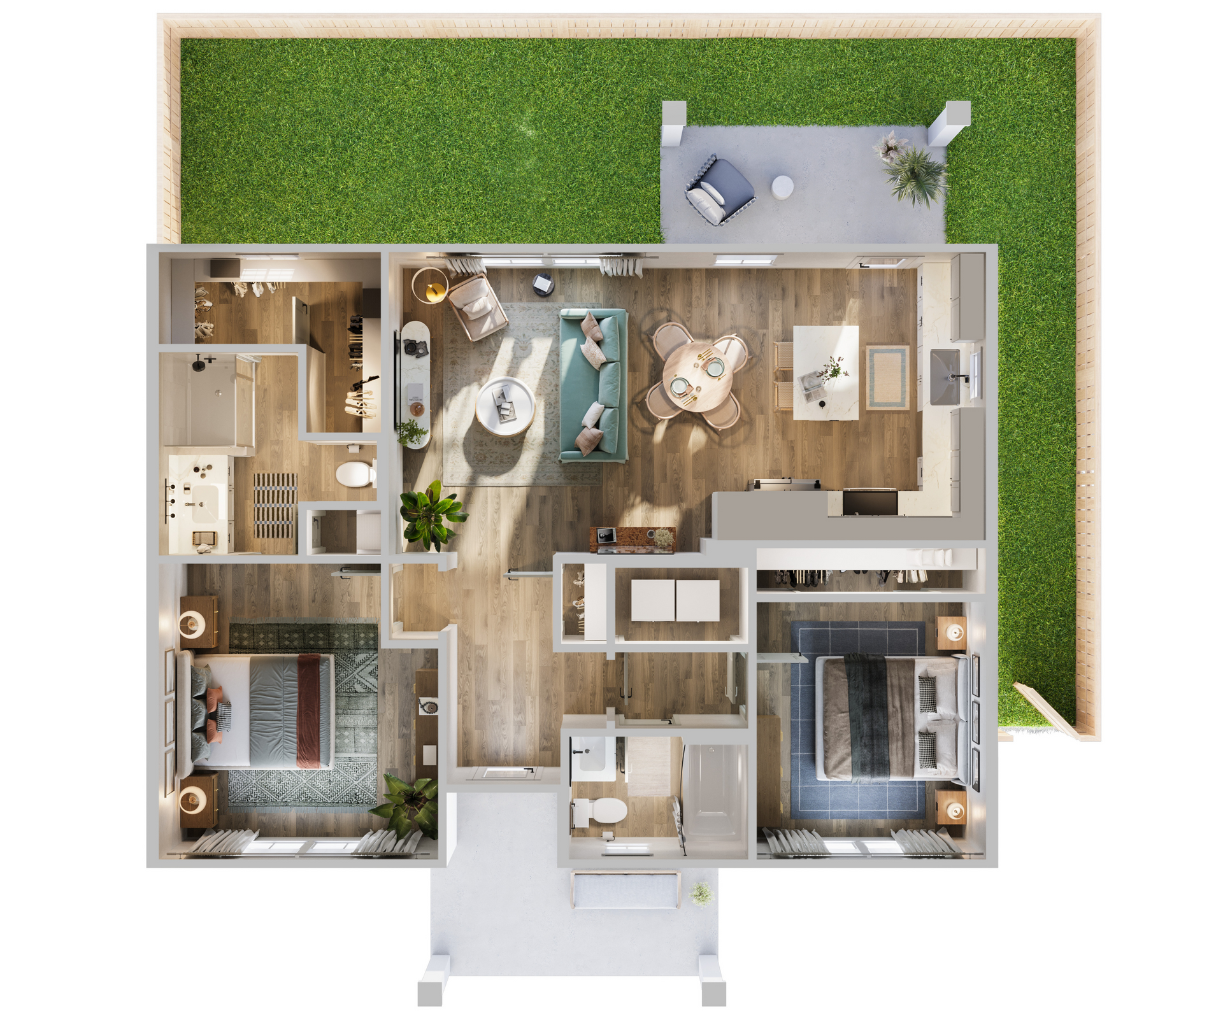
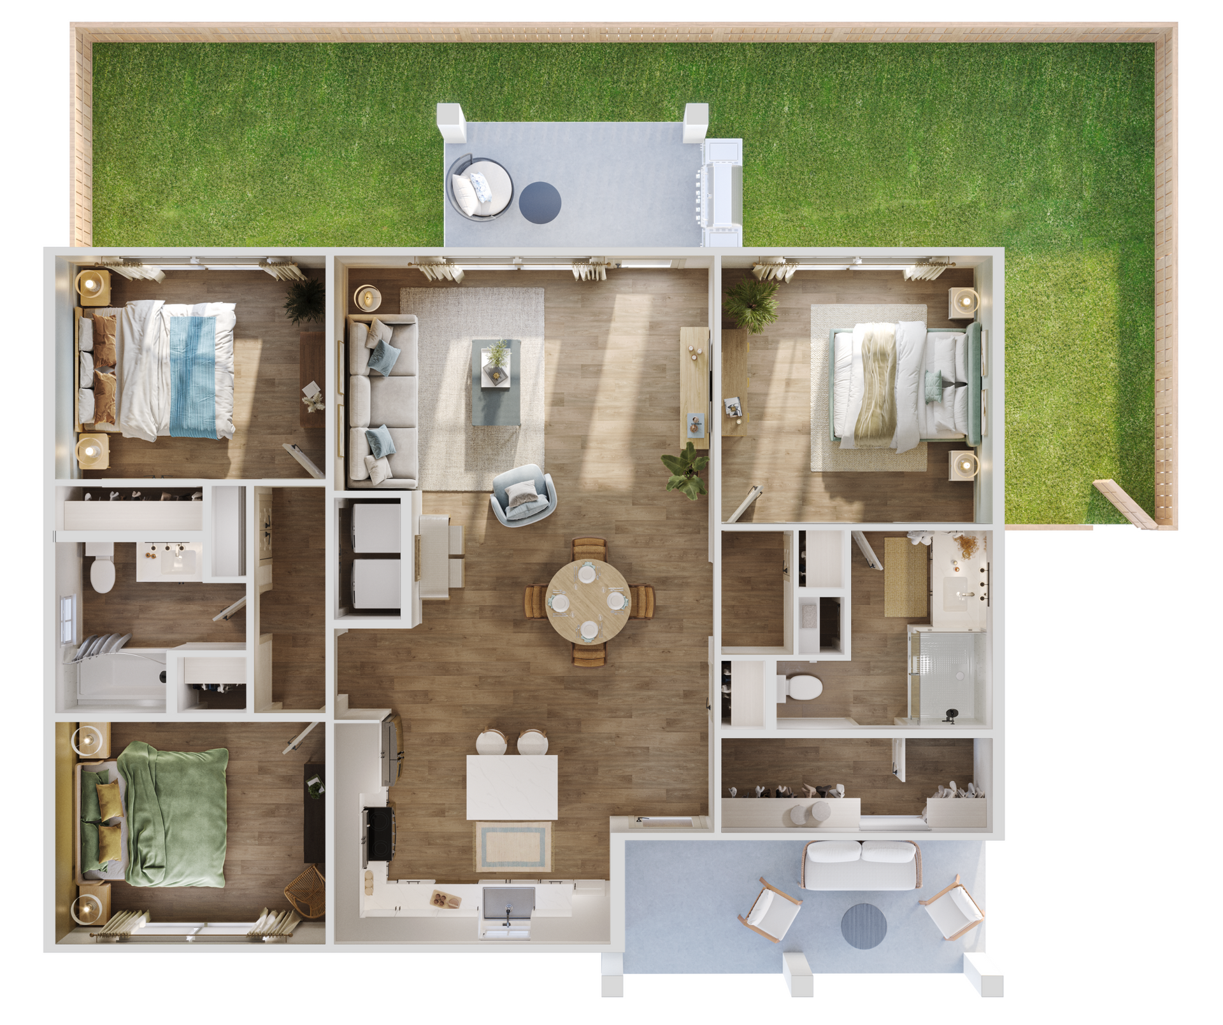
Top-down 3D floor plan of a small home with two bedrooms, living area, kitchen, bath, and patio on a green lawn.

B1- BUNGALOW

TBD

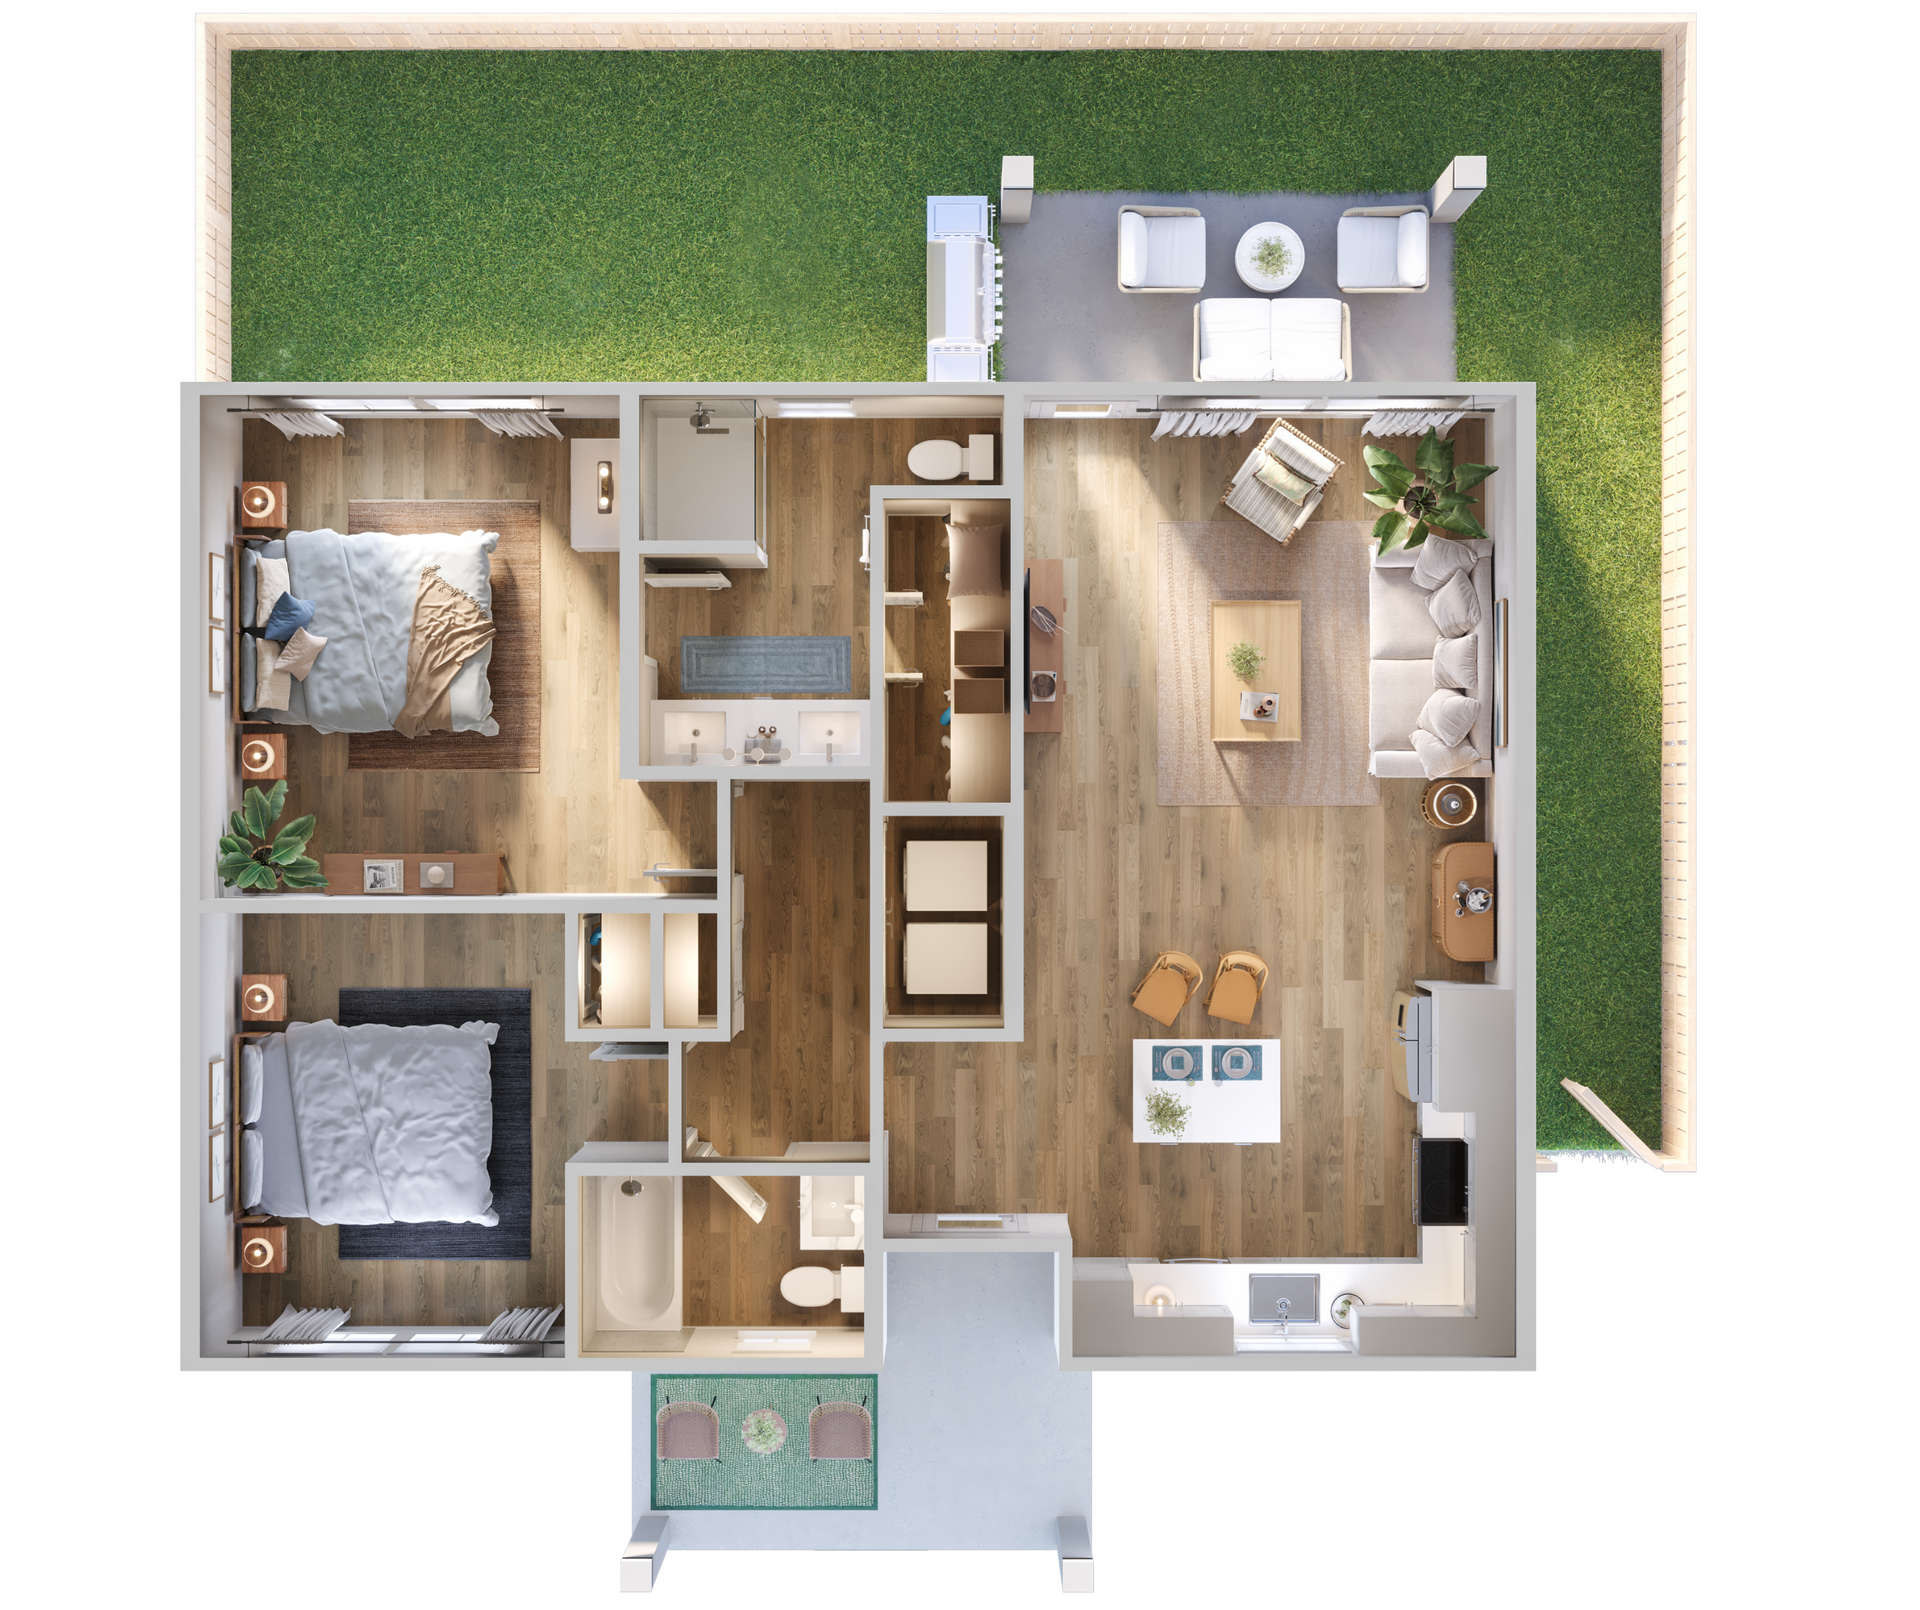
Top-down floor plan of a modern apartment with bedroom, kitchen, bath, and living room on green terrace backdrop

B2- social cottage

TBD

Top-down 3D floor plan of a small house with rooms, patio, furniture, and a backyard garden.

B3- SANCTUARY COTTAGE

TBD

Top-down 3D floor plan of a modern apartment with living, dining, kitchen, bedroom, and two terraces.

TBD

TBD

Top-down apartment floor plan with bedroom, living area, kitchen, bathroom, and balcony in neutral tones

B4 - MAISONETTE

TBD

Top-down apartment floor plan with bedroom, living area, kitchen, bathroom, and balcony in neutral tones

C2 - SERENE COTTAGE

TBD

Top-down 3D floor plan of a modern apartment with living, dining, kitchen, bedroom, and two terraces.

TBD

TBD